What we do
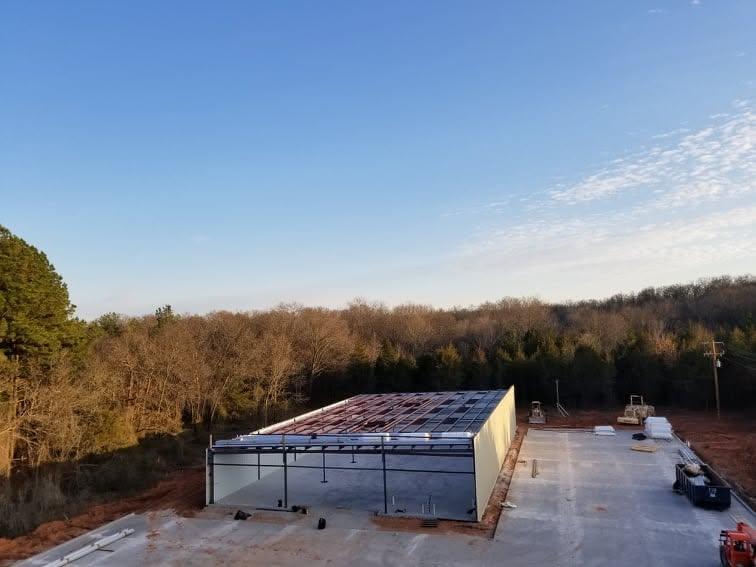
From bare slab to sealed shell
Six scopes that between them take a pre-engineered building all the way to weather-tight. Most jobs use several; some use all of them.
Scope 01
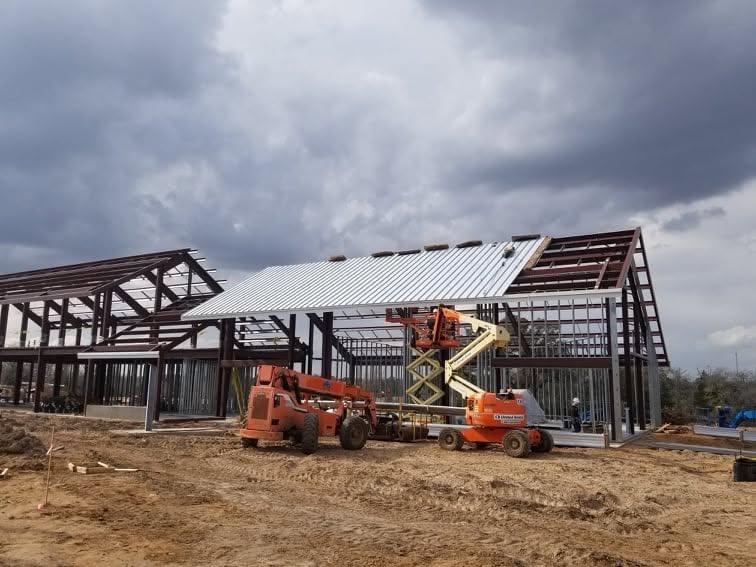
Pre-Engineered Metal Building Erection
Most of our work starts with a truckload of steel on a bare slab. We check the package against the erection drawings before anything leaves the ground, survey the anchor bolts, and build up from there.
What's included
- Shipment receiving and inventory against the erection drawings
- Anchor bolt survey and slab verification before steel goes up
- Rigid frame assembly, plumbing and bolting to spec
- Torque and connection inspection at every bay
Scope 02
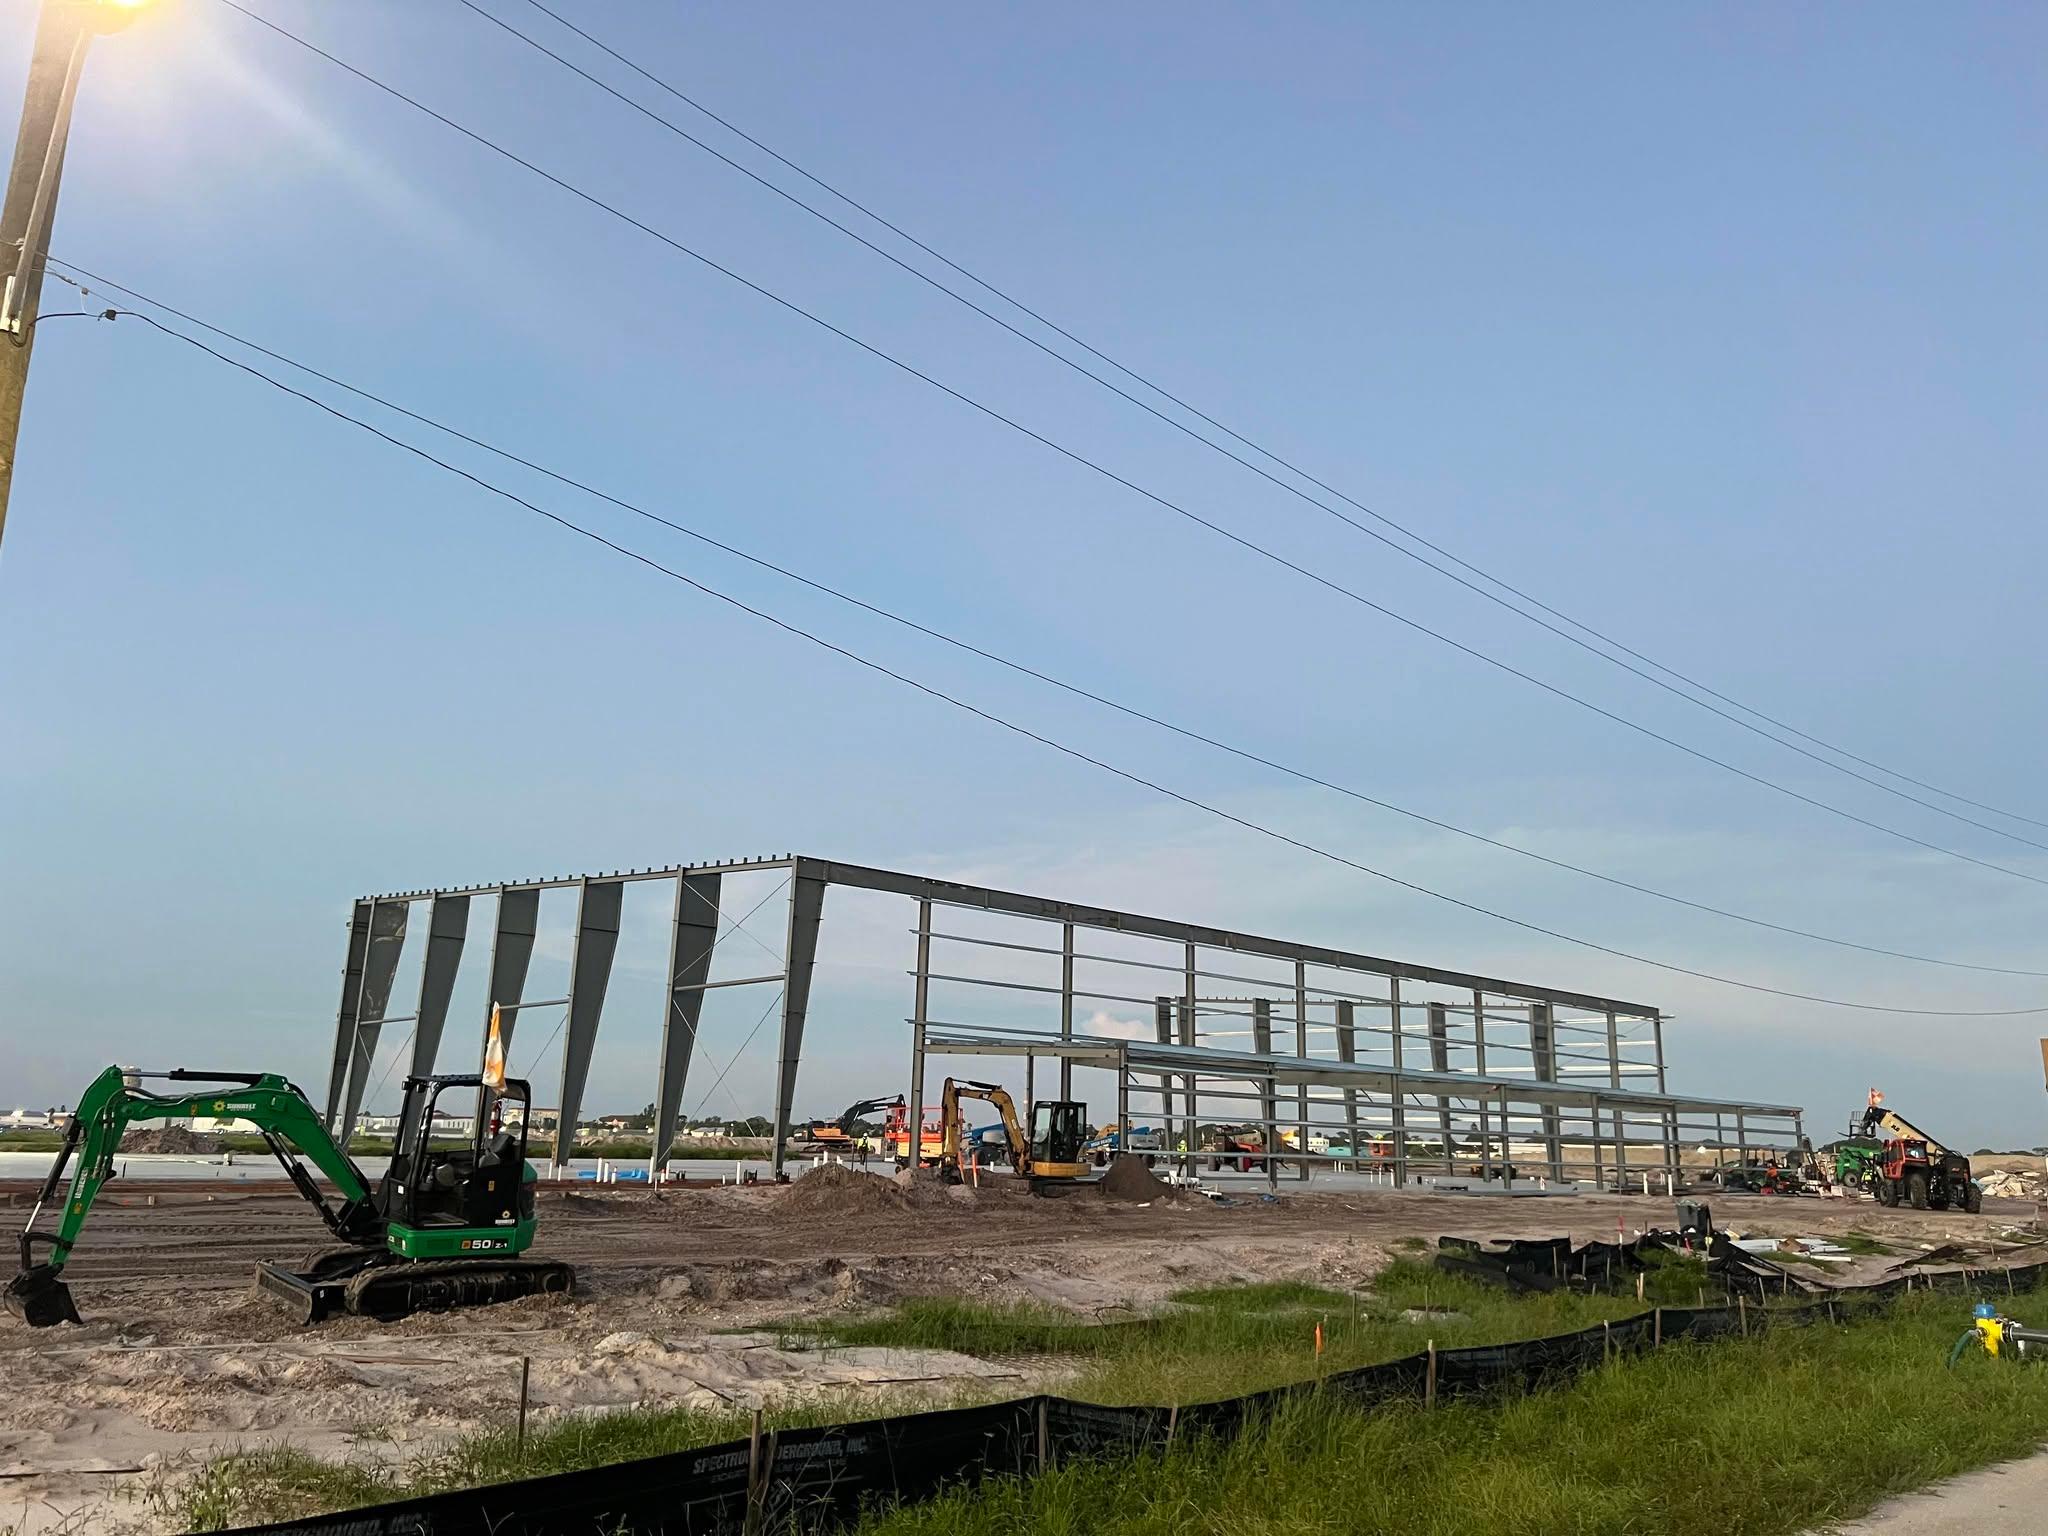
Structural Steel Erection
Long-span frames, mezzanines and crane bays. Our foremen read the drawings and the crew has set enough steel that the sequence is second nature.
What's included
- Column and rigid frame setting
- Girt and purlin installation
- Cable, rod and portal bracing
- Crane and telehandler picks by certified operators
Scope 03
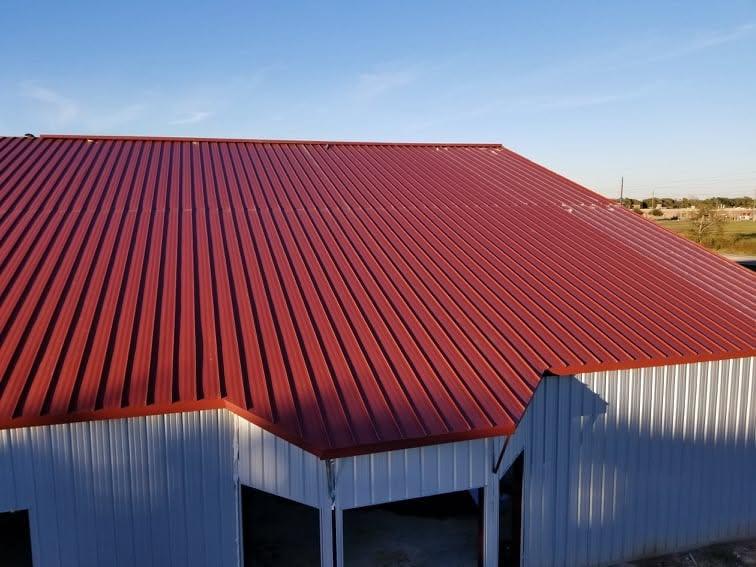
Metal Roofing
A roof is where a metal building either holds or leaks. We run panels square from the first sheet and finish the trim properly, because the callback is always on the roof.
What's included
- Standing seam installation and seaming
- Screw-down R-panel and PBR systems
- Insulation, vapour barrier and thermal blocks
- Ridge, eave, rake and valley trim
Scope 04
Wall Panels & Siding
Panels are what the owner actually sees. We set the first sheet plumb and work off it, so the wall reads straight down its whole length.
What's included
- Exterior wall panel and liner panel installation
- Base, corner, jamb and head trim
- Insulated metal panel systems
- Framed openings for windows and louvres
Scope 05
Building Dry-In
This is the part the company name leaves out. We do not stop at the frame — the building is turned over dried in, so the GC can bring in the interior trades without a weather delay.
What's included
- Complete weather-tight envelope
- Sealant, closure and flashing detail
- Gutter and downspout installation
- Punch walk with the GC before turnover
Scope 06
Accessory Installation
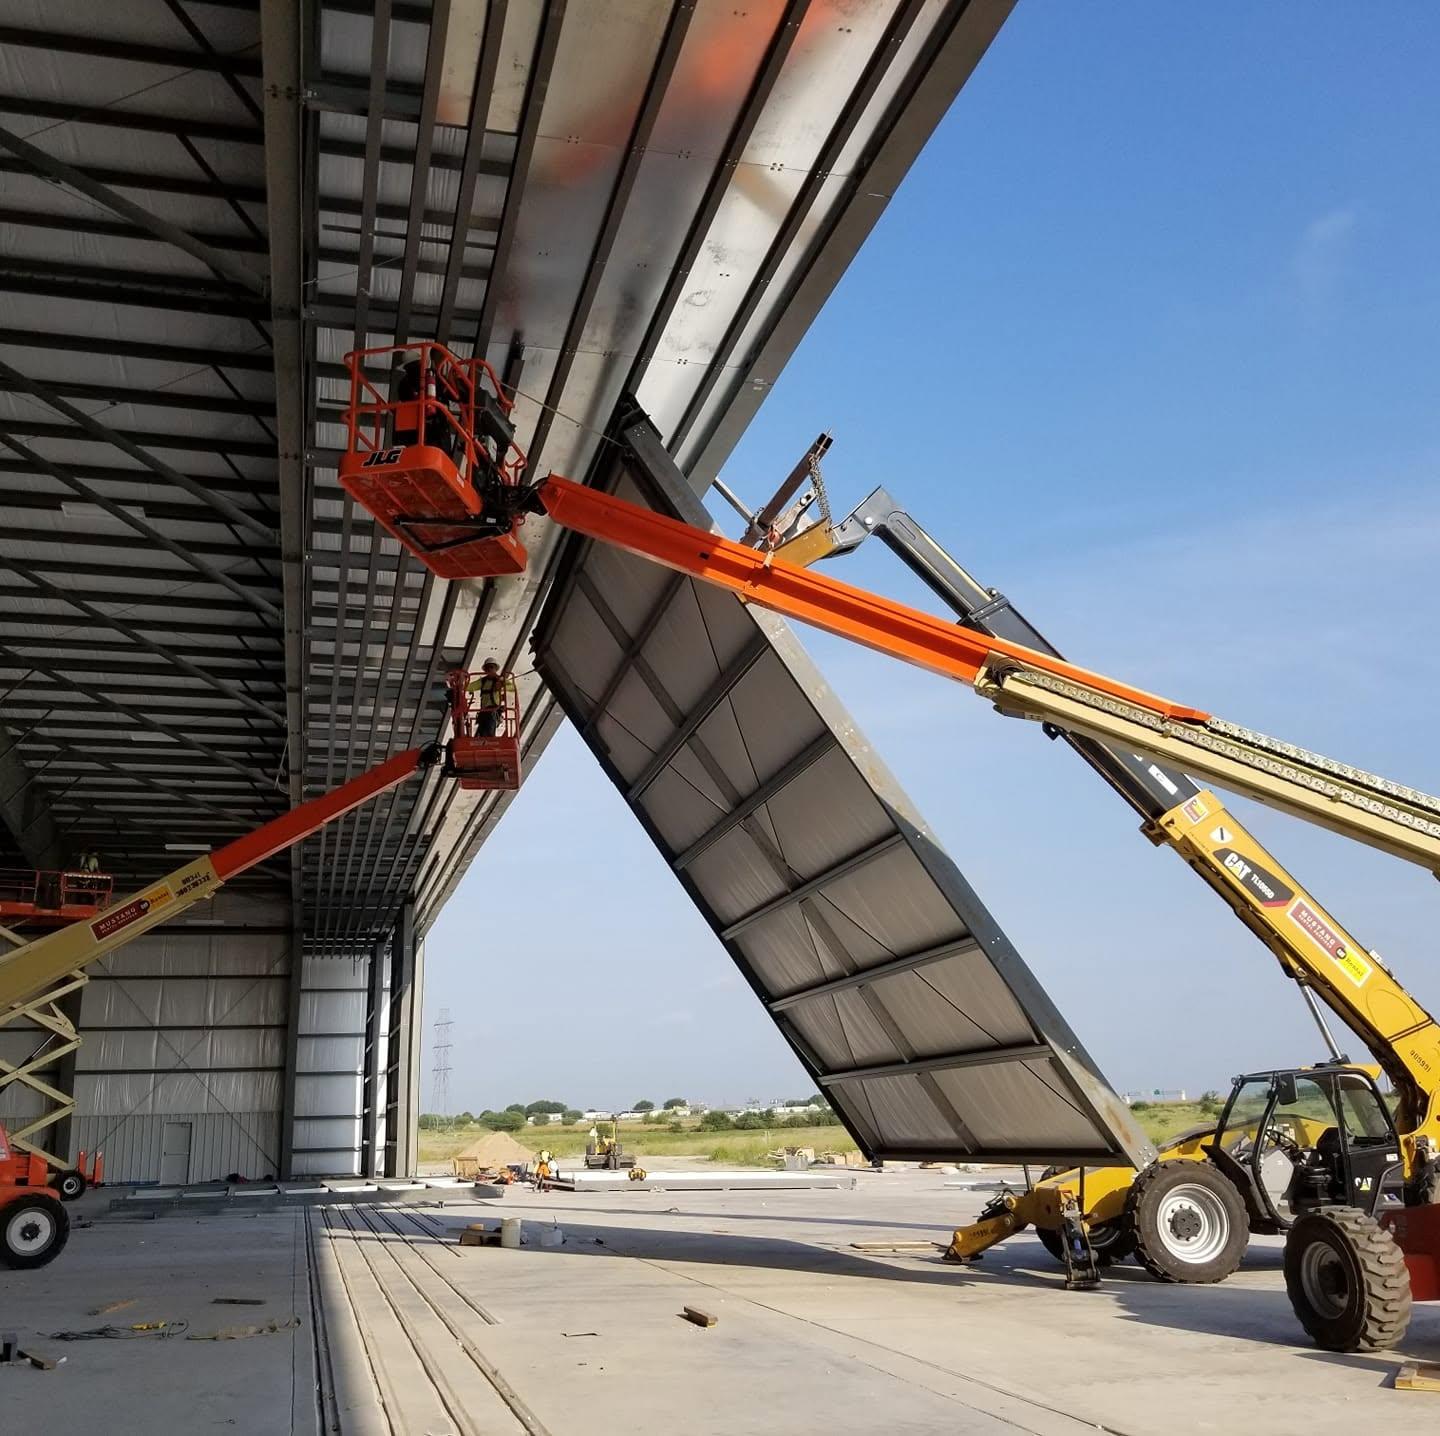
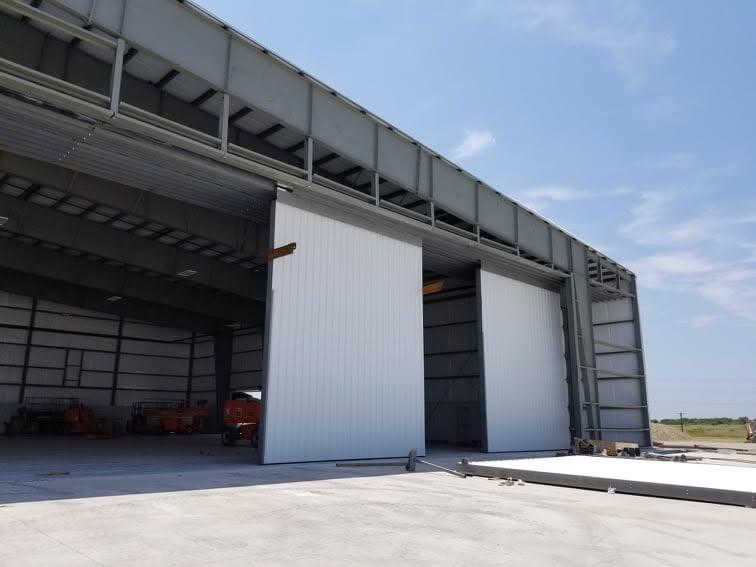
Hangar doors are their own trade. We have hung enough of them — including on a full airport hangar — to get the track and the header right the first time.
What's included
- Overhead, sliding and bi-fold hangar doors
- Personnel doors and framed openings
- Translucent panels and skylights
- Louvres, vents and ridge ventilation
Where our scope ends
We hand over a sealed shell
Our crews take the building from bare slab to weather-tight: frame up, roof on, panels on, openings framed, everything sealed and flashed. At turnover the building is dried in and ready for interior trades.
We do not self-perform concrete, interior framing, MEP or finishes. Saying so up front is deliberate — a GC planning a schedule needs to know exactly where our work stops and the next trade starts.